Below floor water mapping
Slab Leak Water Damage in Ellenton, FL
A suspected supply leak beneath finished flooring is traced through comparison points before plumbing access, material drying and finish replacement are planned. Surface symptoms are traced across flooring and wall bases before selective access is considered.
(888) 621-2041Request Slab seepage help- Floor grid readings
- Mapped repair access
- Concealed layer drying
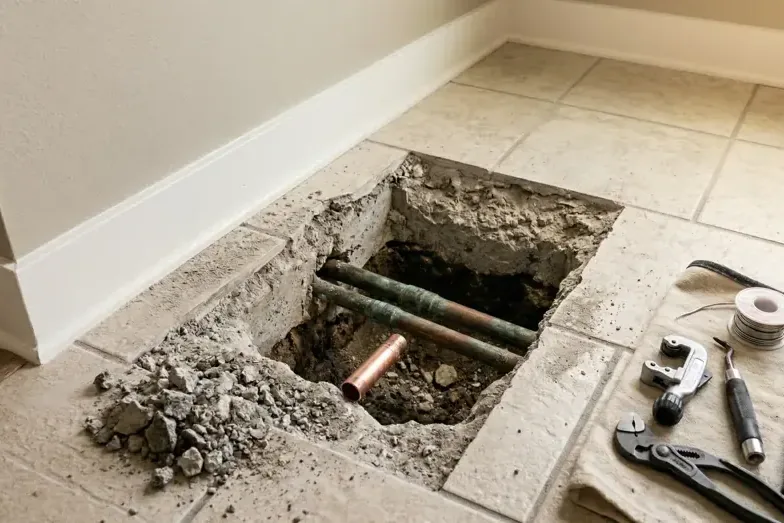
Concealed originSupply water beneath finished flooring
Survey cluesWarm areas, damp trim and meter values
Access principleMap before finishes are opened
CompletionStable floor and lower wall readings
A leak beneath a floor may surface at a wall edge far from the plumbing failure. Ellenton properties between Memphis, U.S. Route 301 and the Manatee River do not share one floor covering or supply layout, so technicians begin with comparison readings instead of a guessed opening. Plumbing diagnosis locates and corrects the pipe problem. Restoration mapping defines which finishes and wall assemblies were affected above it.
How slab leak water damage is handled in Ellenton
- 1
Create a comparison grid
Measurements span the suspected source, perimeter, adjacent rooms and dry portions of similar material.
- 2
Coordinate plumbing diagnosis
The pipe failure and affected restoration footprint are documented as related but distinct findings.
- 3
Choose access from evidence
Openings serve repair, inspection or drying only where material condition and readings support them.
- 4
Follow concealed floor progress
Marked values show whether retained finishes and underlying layers reach the drying objective. Follow-up values show whether the floor system and nearby wall bases respond after the plumbing source is corrected.
What does slab leak water damage cost in Ellenton, FL?
Slab leak restoration generally ranges from $1,200 to $7,500 or more. Floor covering, wet area, wall involvement and repair access shape the total scope. Detection and pipe repair may be separate charges from material extraction and drying.
One mapped floor area
$1,200 to $3,300
- Wet field comparison
- Accessible edge drying
- Pipe repair coordination
Connected finish layers
$3,300 to $5,350
- Underlayment assessment
- Lower wall readings
- Selective floor access
Broad concealed moisture
$5,350 to $7,500+
- Several room points
- Complex finish openings
- Extended drying records
For a closer planning number, try the water damage cost calculator. A firm figure comes after the walkthrough and moisture map.
Symptoms become points on a larger floor map
Residents can note warm areas, damp baseboards, finish changes and unexplained water use without pulling up material. Photos preserve those clues before furniture or rugs move. The crew measures across the suspected field and into neighboring rooms, then compares results with dry portions of similar construction. Supply control is coordinated with the appropriate plumber or provider for that property rather than assuming one utility serves every address.
- Photograph warm areas, stains and lifted finish edges.
- Use a dry shutoff only when active flow continues.
- Move loose dry contents without opening the floor.
- Report damp cabinets and both sides of nearby walls.
- Wait for mapping before cutting any finish layer.
Plumbing access and drying access answer different needs
The opening required to repair a supply pipe may not expose every wet material. Tile, wood, underlayment and wallboard hold water differently. Stable components affected by clean water may remain when values decline predictably. Swollen products, damaged finishes or layers that prevent evaluation may need selective access. Each removal decision follows condition and measurement rather than the location of the plumbing repair alone.
After source correction and extraction, dehumidification and airflow serve the mapped footprint. Enclosed floor edges are measured repeatedly because their surfaces can improve before the lower layer. A stalled location leads to new access or placement. The water extraction page covers accessible pooling, while a concealed floor loss depends more heavily on a grid of marked values.
The first symptom may not mark the pipe failure
Water can move between slab and finish before reaching a visible wall or doorway edge.
The final map supports efficient finish repair
Documentation connects the plumbing finding, initial grid, access, retained materials and ending values. Flooring and wall contractors can then work from a measured area rather than opening sound finishes based on assumption.
Water below a floor can emerge at a seam far from the plumbing defect, especially where continuous tile or underlayment crosses rooms. Ellenton properties between Palmetto and the Interstate 75 edge require direct readings rather than a presumed route. The survey marks warm, damp or changing areas and coordinates findings with the plumbing diagnosis.
Coverage
Slab Leak Water Damage across Ellenton, FL
The team responds across Ellenton, including properties near U.S. Route 301, the Manatee River and the Interstate 75 boundary. The adjoining communities of Palmetto and Memphis also have service information below.
See every area servedQuestions
Slab Leak Water Damage questions in Ellenton
Does a warm floor confirm a slab leak?
A warm floor area is a useful location to report when requesting a concealed leak inspection. Plumbing diagnosis and moisture mapping are needed before finishes are opened or a restoration scope is selected.
Why can moisture appear away from the pipe problem?
Water may move across the slab surface, beneath flooring or toward a wall before becoming visible. Readings over a wider grid identify the affected route instead of treating the first damp spot as the origin.
Who repairs a pipe beneath the floor?
A qualified plumbing trade diagnoses and corrects the supply failure. The restoration team handles water removal, material evaluation, drying and documentation. Coordinating both scopes helps prevent repeated openings and concealed moisture.
Must tile or wood flooring be removed?
Not automatically. Retention depends on condition, category, access and measured improvement. Loose tile, severely changed wood or an underlying layer that cannot be inspected may require selective removal supported by onsite evidence.
How is progress measured across the floor?
Technicians return to marked points in the wet field, perimeter and dry reference area. The pattern is compared over time. Stalled sections may need different airflow, dehumidification or controlled access.
What affects the cost of slab leak restoration?
The mapped footprint, floor covering, lower wall involvement, repair access and concealed spread shape the work. A reachable edge differs from moisture beneath several rooms, cabinets and connected finish layers. A meter pattern can establish the affected floor boundary, but a plumber determines the concealed pipe fault. Restoration technicians compare room transitions, base materials and accessible supporting layers. That division keeps the repair diagnosis separate from evidence about which construction needs drying or removal.
24/7 emergency dispatch
Slab Leak Water Damage for Ellenton, available 24/7
A documented floor grid connects plumbing correction, retained finish drying and the later scope for flooring and wall repairs. Floor mapping turns a hidden release into a defined recovery area.
(888) 621-2041Start Slab seepage care
Ellenton, FL · Find us on Google