Instrument-led drying
Structural Drying in Bayshore Gardens, FL
Drying begins with a material map, not a machine count. Air movement, dehumidification and access are adjusted as repeated readings show how each assembly responds.
(888) 621-2041Request structural drying help- Mapped material baseline
- Balanced air and humidity
- Measured completion goal
Starting pointMapped material moisture
EnvironmentAirflow and vapor control
Adjustment triggerChanges in repeat readings
CompletionAssembly-specific dry goal
Structural drying is the measured phase that follows water removal, contamination control and any necessary material access. In Bayshore Gardens, mid-century homes, later additions, campus buildings and commercial spaces contain different volumes and finish layers. The drying team calculates the work area, records affected materials and chooses equipment around the actual moisture load.
How structural drying is handled in Bayshore Gardens
- 1
Define materials and volume
The crew maps affected assemblies and establishes environmental and material starting values. An unaffected comparison supports the material baseline.
- 2
Build the drying environment
Air movement and dehumidification are balanced around surfaces, cavities and room volume. Containment keeps the intended air path consistent.
- 3
assessment the trend
Repeat readings show which locations improve and where access or equipment should change. Environmental data is considered with each material trend.
- 4
Document the endpoint
Retained construction is compared with a suitable reference before equipment leaves. The record explains the selected completion standard.
What does structural drying cost in Bayshore Gardens, FL?
Structural drying commonly ranges from $1,000 to $7,200 or more. Affected volume, material density, hidden cavities, equipment needs and monitoring duration shape the final scope.
Focused drying chamber
$1,000 to $3,050
- Defined affected area
- Basic equipment arrangement
- Repeat material checks
Several connected assemblies
$3,050 to $5,100
- Multiple air zones
- Cavity moisture tracking
- Equipment adjustments
Complex structural dry-out
$5,100 to $7,200+
- Large controlled volume
- Extended access needs
- Detailed monitoring record
For a closer planning number, try the water damage cost calculator. A firm figure comes after the walkthrough and moisture map.
Air movers and dehumidifiers perform different jobs
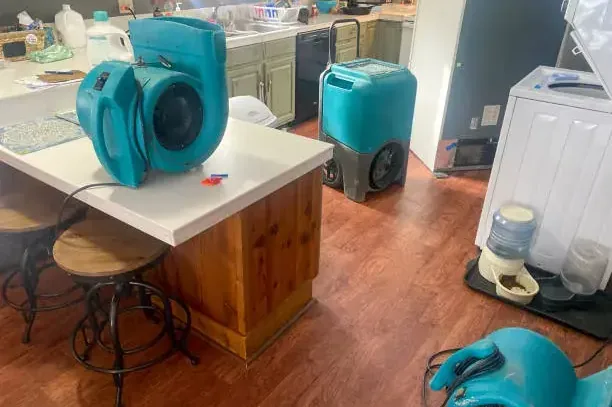
Directed air helps suitable wet surfaces release moisture. Dehumidification removes that vapor from the controlled environment. Too little movement can slow evaporation, while poorly directed airflow may bypass a cavity. Equipment placement accounts for exposed surface area, room volume and the construction being retained.
- Keep doors and containment arranged as directed.
- Do not switch off or relocate drying equipment.
- Report heat, noise or access concerns promptly.
- Keep supply and return openings unobstructed when instructed.
- Allow technicians to reach marked monitoring points.
Daily trends reveal whether the setup is working
Technicians revisit consistent points in framing, drywall, floors and cabinets. Environmental readings are considered alongside direct material measurements. Wall readings track moisture held inside the assembly as room humidity falls. If one assembly stalls, the crew can redirect air, change dehumidification, inspect a hidden layer or improve access.
Near South Bradenton, Whitfield and Bayshore Gardens Parkway, building history supplies context but not a drying prescription. Each project uses an unaffected material comparison where practical. The drying time estimator describes common schedule variables, while the measurements collected onsite determine actual equipment duration.
Equipment time is not the completion test
The drying phase ends when retained materials satisfy the selected evidence-based goal, not after a preset number of days.
Final readings create a handoff for repairs
At properties near Sarasota Bay, Bowlees Creek or the State College of Florida campus, the closing log identifies monitoring points, adjustments and ending comparisons. Reconstruction can then begin with a clear account of which assemblies dried and which were removed.
Power availability and equipment drainage are also part of the setup. Cords, hoses and machine placement must preserve safe movement through unaffected areas. Any interruption is entered in the monitoring notes because it changes how the next set of readings should be interpreted.
Equipment performance is checked as part of monitoring, including condensate removal and unobstructed air paths. A running machine is not assumed to be effective when material trends show otherwise.
Coverage
Structural Drying across Bayshore Gardens, FL
Service includes Bayshore Gardens homes near Sarasota Bay and Bowlees Creek, along with properties toward South Bradenton and Whitfield. Dispatch needs details about the active source, wet rooms and any unsafe access.
See every area servedQuestions
Structural Drying questions in Bayshore Gardens
Why are both air movers and dehumidifiers needed?
Air movers help moisture leave exposed materials, while dehumidifiers collect vapor from the controlled air. The functions complement each other. Their quantity and position depend on affected surface area, room volume and the materials being retained.
Can equipment be turned off at night?
Turning equipment off can interrupt environmental control and make trends harder to interpret. Occupants should discuss heat, sound or access concerns with the project team instead of unplugging machines. Safe adjustments can then be documented and coordinated.
How does the crew know a wall is dry?
Direct readings at marked wall locations are compared over time and against a suitable unaffected area. Surface appearance and room humidity provide context but do not replace material measurements. Closed cavities may need separate access to confirm their condition.
What happens when readings stop improving?
The team assessments airflow, dehumidifier performance, containment, access and material condition. A hidden layer or limited evaporation path may explain the stall. The plan can be changed rather than leaving the same setup in place without a reason.
Does every building dry in the same amount of time?
No. Material density, saturation, coatings, cavities, room volume and access all affect progress. Two adjacent rooms can respond differently. Equipment remains based on recorded movement toward goal, not a standard promise for a certain number of days.
What affects structural drying cost?
Affected volume, number of material types, required access, equipment load and monitoring duration all matter. A focused open room differs from several enclosed assemblies that require changing airflow, selective openings and a longer series of readings.
24/7 emergency dispatch
Structural Drying for Bayshore Gardens properties
A mapped baseline, purposeful equipment arrangement and repeat material comparisons create an accountable path from wet construction to repair readiness. The final log also records important equipment adjustments.
(888) 621-2041Request Structural Drying support
Bayshore Gardens, FL · Find us on Google