Rain path investigation
Roof Leak Water Damage in Bayshore Gardens, FL
A roof opening may release water far from the first ceiling stain. Crews inspect the downward route, protect contents and dry affected attic and interior materials after temporary protection. Material readings follow the full route.
(888) 621-2041Request roof leak mitigation- Attic moisture survey
- Ceiling cavity checks
- Measured material drying
Entry areaRoof covering or penetration
Travel pathDecking, insulation and ceiling
Interior actionProtect, map and dry
Separate tradePermanent roof correction
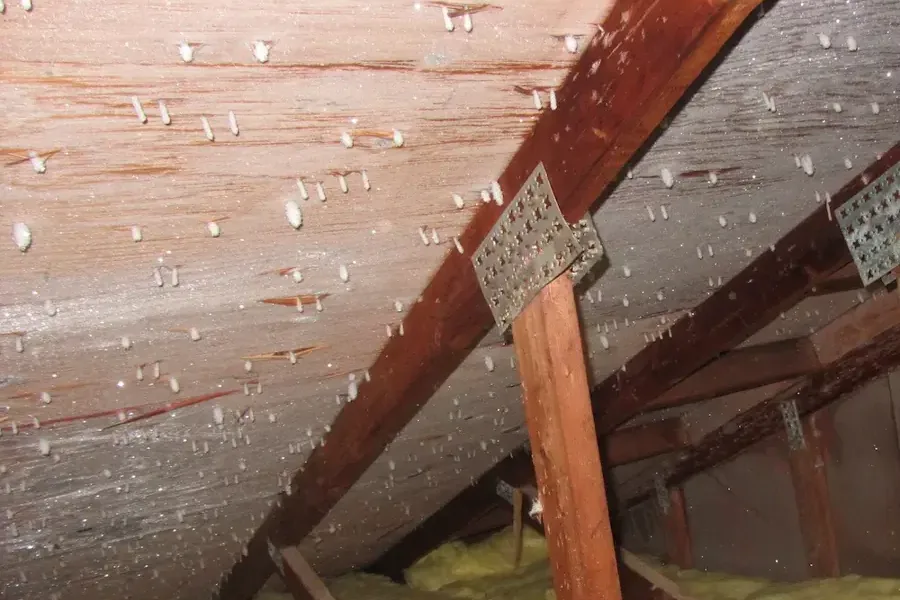
The first brown mark rarely shows the whole route of a roof leak. Rain can enter near a roof detail, follow decking or framing and collect above another room. Bayshore Gardens properties include planned mid-century homes and later construction, so attic access and finish layers differ. Restoration begins by connecting the observed interior damage with the materials actually wet overhead.
How roof leak water damage is handled in Bayshore Gardens
- 1
Connect entry and damage
Attic observations and interior readings establish the likely route through construction. Weather timing and stain changes support that connection.
- 2
Protect occupied rooms
Contents are shifted safely and unstable ceiling areas remain isolated during inspection. Unstable overhead sections remain outside normal traffic.
- 3
Open only where supported
Wet insulation or closed cavities receive selective access based on material evidence. Insulation condition is included in the access decision.
- 4
Monitor separate layers
Decking, framing and finishes are tracked until each retained assembly meets its goal. Roof correction records remain separate but connected.
What does roof leak water damage cost in Bayshore Gardens, FL?
Roof leak water damage work commonly ranges from $900 to $6,800 or more. Attic access, insulation, affected rooms, ceiling condition and the rain travel path shape the mitigation total.
Contained interior staining
$900 to $2,850
- Focused attic check
- One ceiling area
- Short drying record
Several wet assemblies
$2,850 to $4,800
- Insulation handling
- Ceiling and wall drying
- Expanded moisture map
Extensive overhead travel
$4,800 to $6,800+
- Multiple affected rooms
- Selective finish removal
- Longer monitoring plan
For a closer planning number, try the water damage cost calculator. A firm figure comes after the walkthrough and moisture map.
Weather protection comes before interior drying
A roofing professional or appropriate emergency covering must stop continued entry when conditions permit. Indoors, occupants should avoid a bowed ceiling and keep electricity off in an affected fixture area until it is assessed. Technicians photograph staining, protect dry contents and check insulation, ceiling board and wall cavities along the probable downward path.
- Do not press or puncture a sagging ceiling.
- Move belongings only from a stable dry position.
- Photograph drips and stains as they first appear.
- Report which rooms change during continued rain.
- Keep roof repair records with mitigation documentation.
Attic and room readings create one moisture map
Roof decking may dry differently from insulation or painted drywall. Wet insulation can hold water against adjacent surfaces, while a sealed ceiling can slow evaporation. The crew uses direct measurements to choose selective access and equipment positions. Dehumidification manages indoor vapor, and air movement is directed only where the exposed material and contamination conditions support it.
A home near Sarasota Bay may have the same weather event as one near South Bradenton, yet the entry route can be completely different. Monitoring therefore returns to marked materials rather than relying on the storm date. If a ceiling section stays elevated, the team checks whether wet insulation, limited access or an unresolved entry point explains the result.
Ceiling readings complete the roof leak cleanup
Exterior correction prevents new rain. Interior readings determine whether decking, insulation, framing and finish materials still require mitigation.
Closing values support orderly interior repair
Near Bowlees Creek, Bayshore Gardens Parkway and Whitfield, the final record identifies the observed entry area, affected rooms, opened finishes and drying results. This helps separate roof work from water mitigation and gives reconstruction crews a defined starting condition.
The ceiling perimeter is checked again after exterior protection because residual water can continue moving out of insulation or framing. A changing stain after the rain stops does not automatically mean a new roof failure. Timing and direct readings help separate drainage from continuing entry.
Repair photos remain with the source record.
Coverage
Roof Leak Water Damage across Bayshore Gardens, FL
Service includes Bayshore Gardens homes near Sarasota Bay and Bowlees Creek, along with properties toward South Bradenton and Whitfield. Dispatch needs details about the active source, wet rooms and any unsafe access.
See every area servedQuestions
Roof Leak Water Damage questions in Bayshore Gardens
Why is the ceiling stain away from the roof opening?
Rain can follow decking, rafters, fasteners and insulation before gravity brings it to the interior finish. The visible stain is one clue, not a precise source location. Attic observations and direct material readings help connect the route. Changes after exterior protection are recorded because trapped water may continue draining.
Can occupants drain a bulging ceiling?
A sagging ceiling can release water and material unexpectedly. Occupants should stay clear rather than puncturing it. The area needs electrical and structural consideration, followed by controlled access from a position suited to the actual conditions. The roofing and restoration records should identify their separate completion points.
Who repairs the roof itself?
A roofing professional handles permanent exterior correction. The restoration team addresses water that entered the building, including wet insulation, framing, ceilings and walls. Both scopes should be documented so the source and interior recovery remain distinct.
Does wet attic insulation always come out?
The decision depends on insulation type, water condition, saturation, access and physical integrity. Material that holds contamination or blocks drying may need removal. Suitable insulation with limited clean-water contact receives an evaluation based on condition, not assumption.
How is roof leak drying monitored?
Technicians mark readings in decking, framing and interior finishes, then return to the same points. Humidity data provides environmental context. Progress is judged by material movement toward an appropriate reference, not by a ceiling that merely looks dry.
What affects roof leak mitigation cost?
The number of rooms, attic access, wet insulation, ceiling stability and hidden wall travel all matter. A small stain beneath a reachable area is different from rain passing through several cavities and damaging broad overhead finishes.
24/7 emergency dispatch
Roof Leak Water Damage help in Bayshore Gardens
A connected attic and room survey identifies the rain route, supports selective access and verifies when interior materials are ready for repair. Ending values also support the reconstruction handoff.
(888) 621-2041Request Roof Leak Water Damage help
Bayshore Gardens, FL · Find us on Google