Business property response
Commercial Water Damage in Memphis, FL
Water across offices, storage or customer areas can affect operations and several material systems at once. Zone planning separates hazards, access and drying priorities. Conditions are verified onsite.
(888) 621-2041Request commercial water help- Operational zone planning
- Large-area extraction
- Documented moisture logs
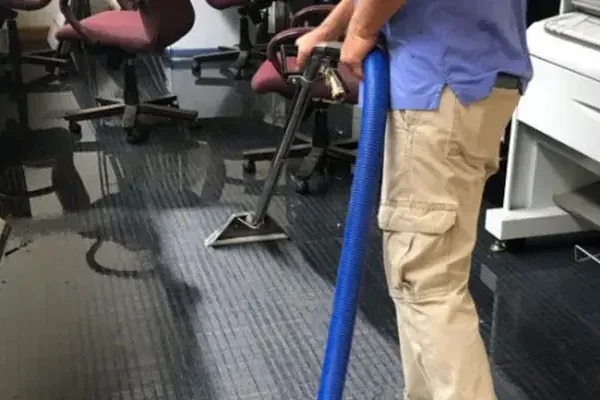
Planning unitSeparate operational work zones
PriorityLife safety and source control
Material rangeCarpet partitions inventory areas
ReportingZone-specific moisture and actions
A commercial loss can interrupt customer space, offices, storage and utilities at the same time. Memphis service near Tamiami Trail, Palmetto and Terra Ceia Bay begins with the facility contact, actual floor plan and active hazards rather than assuming one shutdown pattern. Commercial documentation should be readable by more than the restoration crew. Facility representatives need clear zone names, access restrictions and current conditions. The first map can label offices, storage, customer areas or utility sections without disclosing unnecessary business details. Extraction progress is recorded by zone, followed by material readings and equipment placement. When a space becomes dry, the file notes what remains before normal use, such as electrical clearance or finish repair. When a zone stays restricted, the reason is stated. This approach helps the authorized contact coordinate vendors and staff without treating the entire building as one undifferentiated loss. Shift changes and vendor arrivals are added to the access record so wet-area controls remain clear during active operations. Details remain traceable.
How commercial water damage is handled in Memphis
- 1
Establish site controls
The facility contact assessments hazards access routes utilities and operational priorities. The result is recorded for comparison.
- 2
Map restoration zones
Water category materials and business use define separate work and drying areas. The result is recorded for comparison.
- 3
Extract and stabilize
Large surfaces edges partitions and contents receive appropriate actions by zone. The result is recorded for comparison.
- 4
Report daily conditions
Readings equipment changes access status and material decisions remain traceable. The result is recorded for comparison.
What does commercial water damage cost in Memphis, FL?
Commercial water damage work often ranges from $2,500 to $18,000 or more. A limited office area stays lower, while broad floor space, inventory and multiple controlled zones increase scope.
Limited business area
$2,500 to $7,600
- Access and safety plan
- Focused extraction zone
- Initial material record
Several operational zones
$7,600 to $12,750
- Containment and pathways
- Multiple equipment sections
- Daily moisture reporting
Extensive commercial loss
$12,750 to $18,000+
- Large-area extraction
- Broad material coordination
- Detailed closing documentation
For a closer planning number, try the water damage cost calculator. A firm figure comes after the walkthrough and moisture map.
Divide the property before scheduling work
The response lead identifies the source, water category, electrical concerns and required access routes. Photos and a moisture map preserve the first condition. Zones can then distinguish closed work areas, protected paths and unaffected operations. No promise about continued occupancy is made until site conditions are assessmented.
- Assign one facility contact for scope decisions.
- Keep staff outside marked wet and electrical areas.
- Protect records only through safe dry routes.
- Report inventory or equipment touched by water.
- Document rooms serving critical operations.
Each zone receives its own material strategy
Large-area extraction lowers standing water. Carpet tile, partitions, cabinets and stored contents require different evaluation. Containment can separate contamination or demolition from clean access. Drying equipment is distributed around air volume and exposed surfaces, with cords and discharge routes planned for the building.
U.S. Route 19 meets U.S. Route 41 in Memphis. Those corridors describe the community, while onsite access controls the response. Loading areas, occupied rooms and secured sections are documented with the authorized facility representative.
One building can contain several restoration phases
Extraction, cleaning, controlled removal and drying may proceed on different schedules in separate zones.
Reporting supports operational decisions
Daily entries identify open and closed zones, affected materials, equipment, readings and changes. A closing file states what dried, what was removed and what remains for trade repair.
Coverage
Commercial Water Damage across Memphis, FL
Water damage service covers Memphis around U.S. Route 41, the U.S. Route 19 junction and Terra Ceia Bay. Source details and access hazards help dispatch prepare for properties near the Palmetto boundary.
See every area servedQuestions
Commercial Water Damage questions in Memphis
Can part of the business remain open?
That depends on electrical, structural, contamination and access conditions. Zone planning may separate unaffected areas, but onsite safety evidence and facility decisions must come before continued operation. Occupancy decisions require onsite safety evidence and authorization from the facility. The authorized contact receives that status in the daily zone report.
Who coordinates access during cleanup?
An authorized facility representative should identify secured rooms, schedules, utilities and operational priorities. The restoration lead documents those requirements within the work-zone plan. A single contact reduces conflicting instructions about access and operational priorities. The authorized contact receives that status in the daily zone report.
How are records and inventory handled?
Items are documented by location and condition before movement when safe. Specialized contents or equipment may require the appropriate vendor, while restoration focuses on the affected building environment. Sensitive equipment may need evaluation by its own qualified service provider. The authorized contact receives that status in the daily zone report.
Why are moisture logs separated by zone?
Different materials, room volumes and water conditions progress at different rates. Zone-specific readings make equipment changes and reopening decisions easier to understand than one building-wide statement. Zone names should remain consistent across photographs readings and daily reports. The authorized contact receives that status in the daily zone report.
What changes commercial restoration cost?
Floor area, water category, access, partitions, inventory, operating constraints and number of drying zones shape scope. Contamination or extensive controlled removal adds further work. Material removal schedules can differ from extraction and drying schedules onsite. The authorized contact receives that status in the daily zone report.
What does the closing file provide?
It identifies affected zones, extraction, containment, material actions, equipment records and final readings. Remaining trade repairs should be listed separately for the facility team. The closing file should list unresolved trade work by its responsible scope. The authorized contact receives that status in the daily zone report.
24/7 emergency dispatch
Commercial Water Damage Help for Memphis Businesses
A zone-based plan connects safe access, extraction and drying records to the actual operating needs and materials inside the property. Final readings support the next repair step.
(888) 621-2041Start a Memphis site plan
Memphis, FL · Find us on Google