Business property recovery
Commercial Water Damage in Lakewood Ranch, FL
Shops, restaurants and health care spaces need moisture mapping coordinated with public access, inventory, utilities and ongoing operations. Each zone receives separate access rules, material readings and completion records.
(888) 621-2041Request Commercial help- Operational work zones
- Inventory condition records
- Commercial drying plans
Property typesShops, restaurants and health care spaces
Planning unitSeparate operational work zones
Records neededRooms, materials and equipment by zone
Completion testDry readings with documented access
A water loss inside a business begins with two maps: the moisture footprint and the way people normally use the property. Lakewood Ranch includes three town centers, neighborhood plazas, more than 300 shops and restaurants, health care operations and an on site hospital. A retail stockroom, restaurant service area and treatment space cannot share one shutdown plan. The restoration team identifies hazards and wet materials, then divides the loss into zones that support safe access and practical operating decisions.
How commercial water damage is handled in Lakewood Ranch
- 1
Map operations and moisture
The opening survey records wet materials, hazards, traffic routes and business functions by zone.
- 2
Extract around fixed assets
Tools address open flooring, partitions, casework and accessible edges while protecting dry inventory.
- 3
Manage distinct drying areas
Airflow and dehumidification are assigned by room conditions, access limits and material readings.
- 4
Report progress by zone
Written monitoring lets managers track which spaces remain controlled and which have met drying goals. Access limits and operating needs remain visible in every zone record.
What does commercial water damage cost in Lakewood Ranch, FL?
Commercial restoration commonly ranges from $2,500 to $18,000 or more. Inventory handling, affected materials and operating restrictions influence the scope, with separate work zones adding coordination and monitoring requirements to mitigation.
Contained business area
$2,500 to $7,600
- Room condition records
- Staged water extraction
- Protected access route
Multiple operating zones
$7,600 to $12,750
- Inventory documentation
- Partition moisture checks
- Zone specific equipment
Complex commercial loss
$12,750 to $18,000+
- Large controlled footprint
- Several operating constraints
- Extended progress reporting
For a closer planning number, try the water damage cost calculator. A firm figure comes after the walkthrough and moisture map.
Business priorities are documented before equipment fills the space
The site contact identifies restricted rooms, product concerns, customer routes and any process that cannot continue near water. Technicians photograph the source area, floor finishes, partitions and inventory locations before movement. Electrical exposure and overhead damage are isolated first. A clean corridor may be preserved when conditions permit, while contaminated water requires a stricter boundary. Each zone receives a written scope so managers can see which areas remain unavailable and why.
- Keep staff and visitors outside wet or unstable areas.
- Protect records and dry stock without crossing the loss.
- Identify sensitive rooms before extraction equipment is positioned.
- Document inventory condition before disposal or relocation decisions.
- Name an onsite contact for access and operational updates.
Extraction and drying follow the building layout
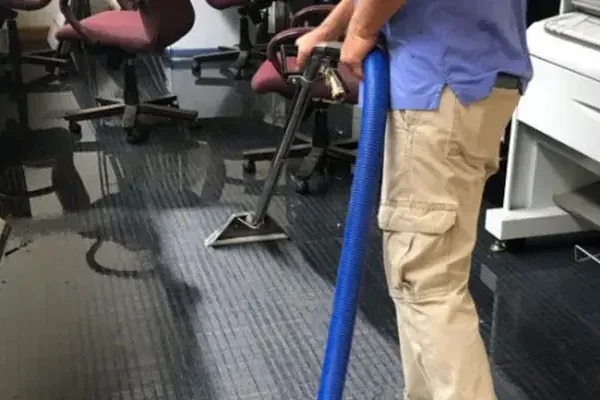
Carpet tile, partitions, resilient flooring, casework and storage systems require different access. Open water is removed before detailed work at wall bases and fixed furnishings. Readings divide large rooms into smaller drying zones and reveal whether moisture crossed into a neighboring tenant or back of house space. Materials that remain stable may dry in place. Contaminated or physically failed porous finishes receive controlled removal with the work route protected.
Equipment placement accounts for doors, occupied areas and required egress. Dehumidification handles vapor from the wet zone, while airflow is aimed without sending debris into clean space. Monitoring records list conditions and material values by room so a manager does not have to infer progress from noise or appearance. The commercial service in Parrish provides the main service overview for broader planning.
One building can contain several recovery schedules
A stockroom may dry while a customer area remains protected, or a contaminated zone may require removal before adjacent clean materials enter drying.
Closeout supports operations, coverage and repair
The file links source findings, access restrictions, inventory notes, extraction, material decisions and final readings for each zone. It also records equipment changes and completed cleaning. That organized sequence helps owners coordinate insurers, repair contractors, employees and property management without mixing separate responsibilities.
State Road 64, Fruitville Road and Bourneside Boulevard frame different edges of the community. An access briefing should identify the affected premises, delivery arrangements and manager responsible for opening each restricted work area.
Coverage
Commercial Water Damage across Lakewood Ranch, FL
The restoration team serves Lakewood Ranch homes, villas, condominiums and business properties. Reports of wet ceilings, appliance leaks, standing water or sewage help the crew prepare the first inspection and choose equipment for the affected rooms.
See every area servedQuestions
Commercial Water Damage questions in Lakewood Ranch
Can part of a business remain open during restoration?
That decision depends on water category, hazards, access and whether a clean separation can be maintained. The restoration map can identify controlled and unaffected zones, while the owner and responsible authorities decide how operations proceed.
How is inventory handled after a water loss?
Items are photographed in place before movement when conditions are safe. Dry stock may be relocated through a protected route. Wet goods are evaluated by material, contamination and condition, with disposal decisions documented separately.
What makes commercial drying different from residential work?
Commercial properties can contain large air volumes, fixed casework, varied floor finishes, restricted rooms and operating requirements. Equipment and monitoring are therefore organized by zone, with records tied to rooms and business access.
How are neighboring tenant spaces checked?
Technicians test shared walls, continuous flooring, utility penetrations and rooms beside the source. Measurements determine whether moisture crossed the boundary. Property management can then coordinate access and documentation for each affected area.
What should a commercial claim file include?
Useful records include source findings, photographs, room maps, inventory notes, water category, extraction details, removal decisions, equipment logs and final readings. Each entry should identify its zone so the sequence remains clear.
What affects the commercial restoration price?
The amount of water, category, floor area, building materials, operating constraints, inventory and after hours access requirements shape the scope. Several controlled zones require more coordination than one open room with accessible clean water. Managers receive room specific findings that support scheduling, inventory decisions and communication with property management throughout the project. The same records help owners explain changing access conditions to employees, tenants and other responsible parties.
24/7 emergency dispatch
Commercial Water Damage for Lakewood Ranch, available 24/7
Managers need to know which areas remain restricted and why. Zone records connect extraction and drying progress with access decisions, inventory handling and the next stage of building repair.
(888) 621-2041Start Commercial care
Lakewood Ranch, FL · Find us on Google