Rain entry tracing
Roof Leak Water Damage in Lakewood Ranch, FL
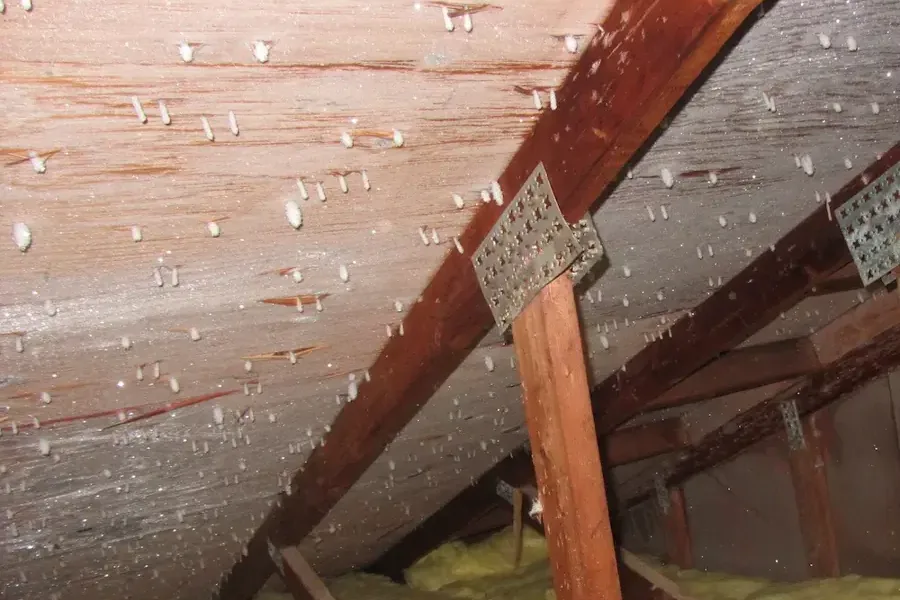
A ceiling stain may sit away from the roof opening, so technicians follow the route through decking, framing, insulation and interior finishes. Interior safety and source correction remain separate parts of that response.
(888) 621-2041Request Roof escape help- Attic moisture survey
- Ceiling safety checks
- Roof path records
Entry pointRoof covering or flashing defect
Likely routeDecking, insulation and ceiling
Inspection focusDownward and sideways spread
Drying proofAttic and ceiling readings
A ceiling stain may sit away from the opening that admitted rain. Roof decking can direct water along a rafter, insulation can distribute it across a wider area, and a ceiling penetration can become the first visible exit. That route matters in the varied villas, condominiums and single family homes found around Lakewood Ranch. A response begins indoors with safe observation, then connects the mark to accessible attic and roof conditions without assuming a straight vertical path.
How roof leak water damage is handled in Lakewood Ranch
- 1
Connect stain to source
Indoor readings and accessible attic observations trace the route beyond the visible ceiling mark.
- 2
Evaluate layered materials
Decking, framing, insulation and ceiling board are considered separately for retention or removal.
- 3
Coordinate source correction
Drying proceeds with a plan for the roof opening so new rain does not reverse progress.
- 4
Prove a stable result
Follow up measurements are compared with dry roof and ceiling materials before work closes. Accessible insulation and framing receive their own documented ending values.
What does roof leak water damage cost in Lakewood Ranch, FL?
Roof leak restoration often ranges from $900 to $6,800 or more. Interior costs reflect attic access, insulation damage and unstable ceilings. Roof correction requires a separate scope alongside the building drying work.
Localized rain entry
$900 to $2,850
- Ceiling stain mapping
- Accessible attic readings
- Focused interior drying
Wet roof assemblies
$2,850 to $4,800
- Insulation condition check
- Framing moisture records
- Controlled ceiling access
Extended overhead spread
$4,800 to $6,800+
- Several rafter bays
- Multiple room protection
- Longer measured dry out
For a closer planning number, try the water damage cost calculator. A firm figure comes after the walkthrough and moisture map.
Overhead safety shapes the first actions
Occupants should leave a room with sagging board, dripping near a fixture or loose overhead material. A container may protect a dry floor only when it can be placed without standing beneath a weakened ceiling. Technicians photograph the stain, inspect adjoining rooms and use meters around the perimeter. The assessment distinguishes a recent rain entry from plumbing or condensate above the ceiling because each source creates a different correction and documentation path.
- Keep furniture and people outside the area below softened board.
- Do not touch wet lights, fans or electrical switches.
- Photograph the ceiling mark and nearby finishes from safety.
- Note whether the stain changed during or after rain.
- Leave attic access to personnel prepared for overhead hazards.
The survey follows construction layers
Where access permits, the crew checks roof decking, framing, insulation and the upper face of the ceiling. Wet insulation may hold moisture against wood even after the visible drip ends. Meter readings define the affected edge and help decide whether a section can dry in place. Material that has lost strength or cannot be reached effectively may require a controlled opening. The roof defect itself needs correction before the drying result can remain stable.
Drying equipment is arranged around the confirmed footprint rather than aimed blindly at the stain. Dehumidification lowers room vapor, while airflow serves exposed surfaces and accessible cavities. Technicians compare later readings with dry reference material in the same property. If one rafter bay stalls, access and equipment placement are reviewed. The ceiling leak service covers losses where the overhead finish is the immediate concern.
The stain is evidence, not the whole boundary
Rain can move along decking and framing before appearing indoors. Readings above and around the mark establish the actual area requiring attention.
Repair planning starts with a traced route
The job record identifies observed roof conditions, the interior exit point, wet insulation or framing, removal decisions and final readings. Whether the property is near Waterside, Summerfield or State Road 64, that measured route helps coordinate roof correction with interior restoration in the proper order.
Coverage
Roof Leak Water Damage across Lakewood Ranch, FL
The restoration team serves Lakewood Ranch homes, villas, condominiums and business properties. Reports of wet ceilings, appliance leaks, standing water or sewage help the crew prepare the first inspection and choose equipment for the affected rooms.
See every area servedQuestions
Roof Leak Water Damage questions in Lakewood Ranch
Why is the ceiling stain away from the roof opening?
Water can follow roof decking, rafters, fasteners or insulation before finding an indoor exit. The visible mark identifies one point in that route. An attic and material survey traces the broader footprint instead of assuming vertical travel.
What should happen when the ceiling is sagging?
The room should be cleared and kept off limits. Occupants should not touch wet fixtures or stand beneath softened board. A technician can evaluate overhead stability, document conditions and plan controlled access from a safer position.
Does the roof need repair before drying starts?
Immediate extraction and protective work can begin while correction is arranged, but the entry point must be addressed for drying to remain stable. Documentation should separate temporary protection, permanent roof work and interior restoration responsibilities.
Can wet insulation dry in place?
Some insulation may be retained when the water is clean, the material remains suitable and access supports steady improvement. Compressed, contaminated or persistently wet insulation may need controlled removal so adjacent wood and ceiling materials can be examined.
How are attic materials monitored?
Technicians take readings in accessible decking, framing and ceiling materials, then compare them with unaffected components. Temperature and humidity add context. Repeated measurements show whether each rafter bay and insulation area is responding to the drying plan.
What influences the restoration price?
The scope changes with roof access, the number of wet layers, ceiling stability, insulation condition and spread into adjoining rooms. A localized stain with accessible materials differs from a route crossing several cavities or finished areas. The recorded route helps separate roof correction from the interior drying and finish work that follow. Ending values remain connected to the original mapped route.
24/7 emergency dispatch
Roof Leak Water Damage for Lakewood Ranch, available 24/7
Rain entry leaves an interior path that needs its own completion record. Measurements through decking, framing and affected finishes connect roof correction with the rooms prepared for repair.
(888) 621-2041Start Roof escape care
Lakewood Ranch, FL · Find us on Google