Hidden appliance water
Appliance Leak Water Damage in Lakewood Ranch, FL
Dishwasher, washer and refrigerator failures can send water beneath fixed finishes, so the survey extends past the appliance footprint. Measurements define the wet edge before equipment movement and finish access.
(888) 621-2041Request Appliance escape help- Connection source checks
- Cabinet edge extraction
- Floor layer mapping
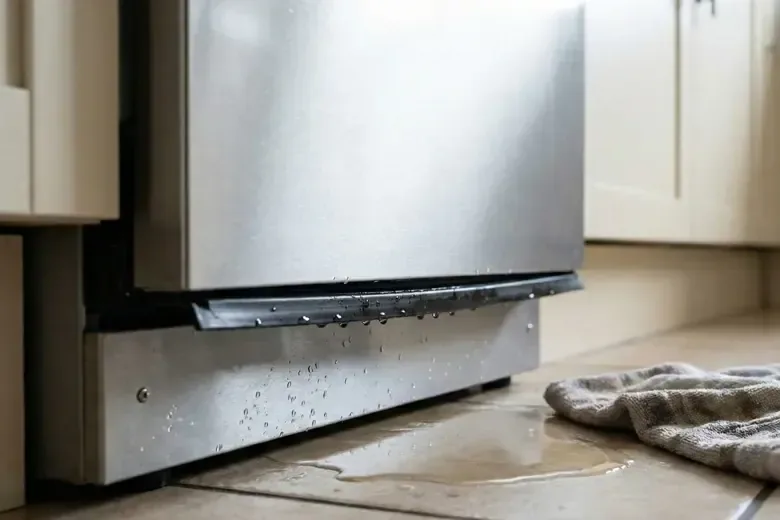
Possible applianceWasher, dishwasher or refrigerator
Hidden pathwayCabinet bases and floor seams
Access concernTight built in spaces
Completion testComparison readings at edges
An appliance leak often begins where the floor is difficult to see. A dishwasher connection can wet cabinet bases, a refrigerator supply can follow a wall, and a washer discharge can move beneath nearby flooring. Kitchens and laundry spaces around Summerfield, Waterside and State Road 64 do not share one layout, so the crew examines connections and surrounding construction rather than assuming the water stopped at the appliance footprint.
How appliance leak water damage is handled in Lakewood Ranch
- 1
Inspect connections and edges
The survey covers the appliance source, cabinet bases, flooring joints and neighboring wall materials.
- 2
Remove accessible water
Detail extraction works from the open floor toward tight perimeters and built in finishes.
- 3
Decide material by material
Physical condition, water category and measured progress determine what stays and what is removed.
- 4
Document readiness for repair
Final values show whether surrounding floor and cabinet materials are stable before reinstallation. The equipment footprint and adjoining finishes are documented together.
What does appliance leak water damage cost in Lakewood Ranch, FL?
Appliance leak restoration often ranges from $750 to $4,800 or more. Cabinet damage, wet floor layers and appliance access shape the estimate, including the movement needed to reach trapped water safely.
Open appliance area
$750 to $2,100
- Connection photographs
- Detail water extraction
- Floor seam readings
Cabinet and floor spread
$2,100 to $3,400
- Toe kick assessment
- Underlayment moisture checks
- Selective finish access
Several connected finishes
$3,400 to $4,800+
- Multiple room mapping
- Built in material care
- Extended drying records
For a closer planning number, try the water damage cost calculator. A firm figure comes after the walkthrough and moisture map.
Movement waits for a safe inspection
Occupants should not pull an energized appliance across a wet floor. If the supply is accessible from a dry position, it may be closed without disturbing cords or unstable cabinetry. Photographs capture the appliance position, water marks and damaged contents. Technicians check toe kicks, seams, thresholds and the opposite side of shared partitions. A small visible puddle can conceal a longer path under sheet flooring, planks or built in cabinets.
- Avoid cords, outlets and controls in the wet area.
- Close an accessible supply without moving the appliance.
- Photograph the original position and visible water path.
- Move dry contents only through a clean dry route.
- Report changes noticed in an adjoining room or cabinet.
Detail tools reach the perimeter
Open water is extracted before work shifts to edges beneath cabinets and along floor joints. Access determines which attachment can be used without damaging a stable finish. Meter readings establish whether the subfloor, wall base or cabinet material became wet. Sound components exposed to clean water may stay when they respond. Swollen composite panels, separated flooring and contaminated porous material require a different decision.
Drying equipment is arranged around cooking, laundry or storage obstacles while maintaining safe clearance. Dehumidification manages room vapor, and airflow is directed toward exposed wet surfaces. Technicians repeat readings at the same points to show change. A cabinet edge that remains elevated may need focused access even when the center of the floor feels dry. The water damage cost calculator organizes common scope factors without replacing an onsite assessment.
The appliance footprint is rarely the full survey area
Connections, floor seams and cabinet bases can carry water outward. Threshold and adjoining wall checks define the actual boundary.
A measured record supports reinstallation
The file notes the suspected appliance component, initial conditions, extraction method, affected layers and final readings. Reinstallation or repair can then be coordinated after the surrounding materials are stable rather than after the puddle alone disappears.
Coverage
Appliance Leak Water Damage across Lakewood Ranch, FL
The restoration team serves Lakewood Ranch homes, villas, condominiums and business properties. Reports of wet ceilings, appliance leaks, standing water or sewage help the crew prepare the first inspection and choose equipment for the affected rooms.
See every area servedQuestions
Appliance Leak Water Damage questions in Lakewood Ranch
Should an appliance be pulled out after a leak?
Occupants should not move energized equipment across wet flooring or disturb uncertain connections. A technician can control power and supply concerns, document the original position and plan movement that protects people and nearby finishes.
Where does hidden water usually collect?
Common survey points include cabinet toe kicks, floor seams, wall bottoms, thresholds and the space beneath the appliance. The exact route depends on the room layout and floor construction, so readings extend past the visible puddle.
Can cabinets dry without being removed?
Stable cabinet material exposed to clean water may remain when access and measurements show steady improvement. Swollen composite panels, delaminated finishes or material touched by contaminated water may need selective removal for proper cleaning and drying.
How is water removed from tight spaces?
The crew first extracts open flooring, then chooses smaller attachments for accessible edges and gaps. Meter readings identify where detail work is useful. Controlled access may be required when fixed construction blocks a persistently wet layer.
When can the appliance be reinstalled?
The failed component must be corrected, the installation area must be safe and surrounding materials should meet the drying goal. A dry surface alone is insufficient when the subfloor, wall base or cabinet edge was affected.
What determines the cleanup price?
Cost reflects the appliance type, water category, floor layers, cabinet involvement and spread into other rooms. A reachable clean supply leak has a different scope from discharge water beneath built ins or several connected finishes. The team records appliance movement and access decisions so later installation work begins with clear material conditions. This prevents reinstallation from hiding an unresolved wet edge beneath fixed equipment.
24/7 emergency dispatch
Appliance Leak Water Damage for Lakewood Ranch, available 24/7
Reinstallation depends on more than a repaired hose. Cabinet edges, floor seams and the space beneath the appliance need recorded drying results before fixed equipment conceals them again.
(888) 621-2041Start Appliance escape care
Lakewood Ranch, FL · Find us on Google