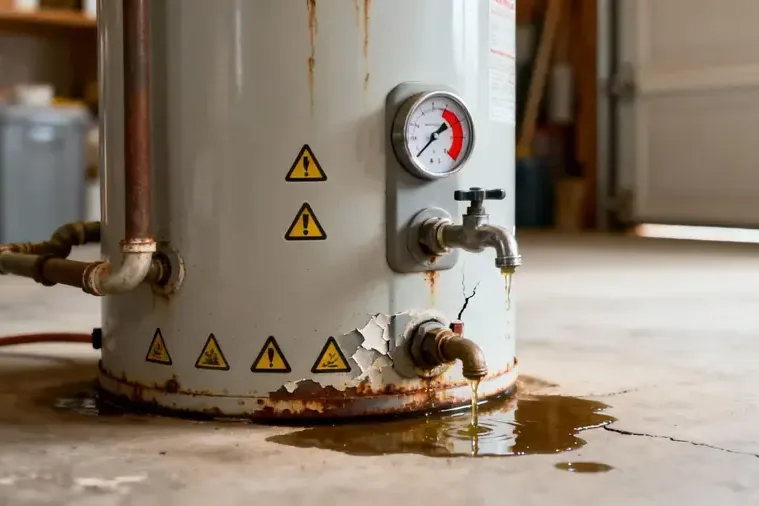
A failed tank can release water across a utility floor before anyone sees the source. In Memphis, the first inspection follows that water from the heater toward stored belongings, wall bases and adjoining rooms. Floor transitions and cabinet edges can trap moisture after the open puddle is removed, so extraction is followed by checks of every affected layer.
Key takeaways
- Use only a familiar shutoff from a dry safe position.
- Stay away from wet wiring and the tank controls.
- Photograph the tank base, floor edge and stored items.
- Check the nearest doorway and wall base for hidden spread.
- Keep tank replacement separate from building restoration.
Make the utility area safe before moving anything
Water near a heater can reach electrical components, hot surfaces and stored belongings. Occupants should not reach behind the tank or move it. A familiar supply valve may be closed only when it is accessible without crossing water or touching unfamiliar controls.
Photographs taken from a dry position should show the tank base, visible connection area, first puddle boundary and contents. The water heater cleanup service uses that initial scene to connect the source with materials that need testing.
- Avoid wet controls and wiring.
- Leave tank movement to the appropriate trade.
- Record water at walls and thresholds.
- Move only reachable dry belongings.
Follow the floor slope rather than the visible pool
A garage slab may carry water toward a wall, while a utility closet can direct it beneath finished flooring. Technicians inspect seams, cabinet edges and the nearest doorway.
Direct readings reveal whether a dry-looking surface sits above damp underlayment or an affected wall base.
At Memphis properties along U.S. Route 41, a heater leak can leave several finishes needing separate checks. The crew identifies the floor layers, marks the wet edge and selects a dry comparison point.
Those markings help the crew position equipment and make later readings easier to compare.
- Test every change in flooring.
- Inspect wall bases beside stored contents.
- Check the opposite side of shared walls.
- Mark comparison points for later visits.
Tank repair and water recovery require different trades
A plumbing professional diagnoses the tank, valve or connection and completes replacement or repair. Restoration technicians remove water and address affected finishes. Drywall, insulation and flooring receive separate moisture checks before the utility room is cleared for repair.
The plumbing record should identify the failed tank part or connection and describe the completed correction. Photographs taken before replacement preserve the original conditions.
Restoration notes then show where the released water reached, which finishes were opened and which materials remain under drying.
- Document the observed plumbing source.
- Record when supply flow stopped.
- List materials outside the tank footprint.
- Separate plumbing invoices from mitigation notes.
Extract first, then build a drying chamber
Standing water and accessible seam moisture are removed before evaporation equipment begins. This lowers the load on the room and helps reveal which finishes continue holding water. Selective access is limited to locations where condition and readings support it.
Air movers target open damp surfaces, while dehumidifiers collect released vapor. The structural drying service relies on indoor conditions and direct material values together. If a wall base stalls, access or equipment position can be adjusted.
- Remove recoverable water before air movement.
- Expose trapped layers only with evidence.
- Keep equipment clear of plumbing work.
- Record every position change.
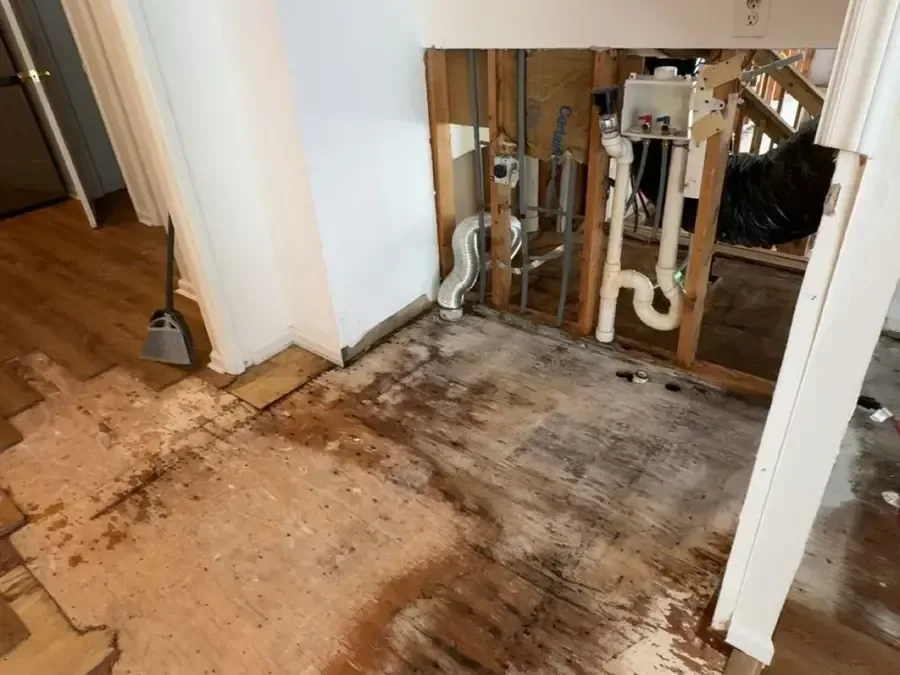
Stored contents can hide the first moisture boundary
Boxes, shelving and household items may conceal water at a wall or floor joint. Dry contents can be moved after their original position is photographed.
Wet or damaged items receive individual notes so a contents decision does not disappear from the building record.
Shelving can block access to damp wall bases, while boxes resting on the floor can hide a spreading puddle. The inspection includes those covered edges.
Contents are photographed and moved in a planned order so the crew can reach wet finishes without carrying water through dry rooms.
What the closeout file should establish
Completion notes identify the tank area, source correction, extraction, affected rooms, opened finishes and ending values. They also list any flooring, wall or content repair still needed after drying.
A diagram showing the threshold and wall contacts helps explain why one area received equipment while another remained outside the scope. The water extraction process provides additional detail on moving from volume removal to material checks.
- Keep before and after room photographs.
- Attach readings to exact marked points.
- Name every retained and removed finish.
- Confirm the plumbing scope separately.
Plan tank replacement around finish access
A replacement tank may need the same utility footprint that restoration technicians are using for extraction or wall access. The trades should identify who can enter the area and when.
Moving a new appliance onto damp flooring can block measurement points and conceal a surface that still needs attention.
When the damaged tank leaves, the newly open floor and wall surfaces should be photographed and tested. That moment can reveal a previously inaccessible edge. If values are elevated, the drying plan changes before replacement equipment occupies the space.
The job record keeps the heater replacement date separate from the completion of drying. That distinction helps the owner arrange access for both trades and plan any wall or floor repair.
Final readings identify the materials ready to be enclosed once the plumbing work is complete.
The utility area should also receive a final contents check. Shelving, boxes and floor coverings can hide marks that were inaccessible while the failed tank remained in place.
Each newly exposed surface is photographed and compared with the established boundary. If the replacement changes access permanently, the closing notes should preserve how the concealed area was evaluated before installation.
That final access check belongs in both the plumbing handoff and the restoration record before the utility room returns to normal use.
- Photograph surfaces exposed by tank removal.
- Protect marked reading points during plumbing work.
- Confirm the replacement path stays on dry stable flooring.
- Record the plumbing and restoration completion dates separately.