Below-floor leak mapping
Slab Leak Water Damage in Bayshore Gardens, FL
Water escaping beneath a slab may surface far from the plumbing failure. Technicians follow moisture through tile, adjoining rooms and lower walls before selecting access, extraction and drying methods.
(888) 621-2041Request a slab moisture survey- Concealed route mapping
- Floor layer readings
- Documented dry target
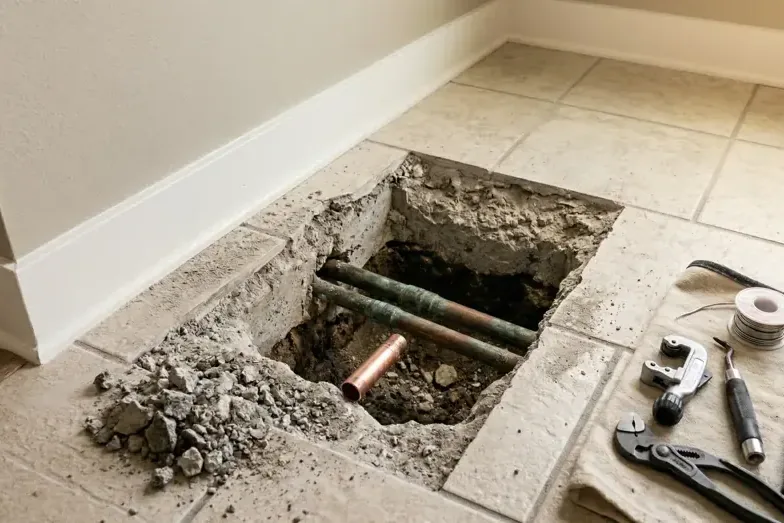
Hidden sourcePlumbing beneath the slab
Possible routeTile, underlayment and wall bases
Access goalOpen only what evidence supports
Drying proofRepeat floor and wall readings
A warm floor, shifting finish or unexplained damp edge may point toward water below a slab, but none identifies the exact pipe failure alone. In Bayshore Gardens, where mid-century modern homes stand near later additions, the floor system must be inspected rather than assumed. Moisture mapping follows the affected surface toward adjoining walls and rooms while a plumbing professional handles leak location and repair.
How slab leak water damage is handled in Bayshore Gardens
- 1
Chart the surface pattern
Readings across floor finishes and wall bases establish the probable extent of water travel. An unaffected floor section provides useful comparison.
- 2
Coordinate source correction
Mitigation sequencing follows safe plumbing isolation and the planned access for permanent repair. Plumbing findings remain distinct from mitigation conclusions.
- 3
Address retained moisture
Extraction, dehumidification and selective openings are matched to the affected floor assembly. Low-permeability finishes receive special attention.
- 4
Document the dry boundary
Repeat values show which materials recovered and which finish decisions still require attention. Ending values are tied to the marked floor map.
What does slab leak water damage cost in Bayshore Gardens, FL?
Slab leak water damage work commonly ranges from $1,200 to $7,500 or more. Floor finish, travel area, cabinet involvement and the access needed after plumbing repair determine the final scope.
Localized floor impact
$1,200 to $3,300
- Focused moisture mapping
- Accessible edge extraction
- Short monitoring record
Several connected finishes
$3,300 to $5,350
- Expanded floor survey
- Selective finish access
- Wall base drying
Broad concealed travel
$5,350 to $7,500+
- Multiple affected rooms
- Complex floor assemblies
- Extended measurement plan
For a closer planning number, try the water damage cost calculator. A firm figure comes after the walkthrough and moisture map.
The wet footprint can differ from the pipe location
Water under pressure may travel through joints or along the slab before appearing at a baseboard. The restoration survey records the visible symptoms, then takes comparative readings across tile, wood, walls and fixed cabinets. A dry reference helps distinguish normal material response from an elevated area. This map keeps the mitigation scope tied to evidence instead of opening a broad section based on one stain.
- Move dry contents away from the damp floor edge.
- Avoid lifting tile or flooring without a mapped plan.
- Photograph staining, raised boards and affected baseboards.
- Arrange plumbing diagnosis separately from material drying.
- Report changes in several rooms, not only the first spot.
Drying begins after the source is controlled
Once the plumbing release is stopped, accessible water is extracted and floor assemblies are evaluated for retention. Air movement may help exposed surfaces, while dehumidification manages vapor released into the room. Materials trapped beneath low-permeability finishes can require selective access. The decision depends on their condition, water category and response over time.
Near Whitfield, South Bradenton and Bayshore Gardens Parkway, one home may have original finishes while another has a remodeled floor. Equipment cannot be prescribed from neighborhood history. Marked readings determine whether a section is improving. If values hold steady, the crew assessments the access path and assembly before changing the arrangement.
Plumbing repair and restoration have different endpoints
Stopping the pipe prevents new water. Restoration continues until affected building materials meet a documented goal or are removed for a supported reason.
The record links concealed water with finish decisions
Photographs, a moisture sketch and monitoring notes show how the affected area changed after repair. The file identifies what remained, what required access and which readings closed the drying phase. That information gives owners near Sarasota Bay, Bowlees Creek and the Bayshore Gardens Shopping Center a clear basis for reconstruction planning.
The repair opening itself also receives follow-up attention. Water used during plumbing access or repair is distinguished from the original loss, and nearby finish edges are checked before the opening is prepared for closure.
Coverage
Slab Leak Water Damage across Bayshore Gardens, FL
Service includes Bayshore Gardens homes near Sarasota Bay and Bowlees Creek, along with properties toward South Bradenton and Whitfield. Dispatch needs details about the active source, wet rooms and any unsafe access.
See every area servedQuestions
Slab Leak Water Damage questions in Bayshore Gardens
Does a damp floor prove there is a slab leak?
No single symptom proves the source. Water can arrive from appliances, walls or plumbing above the floor. A plumbing diagnosis addresses the pipe, while a material survey shows where moisture is elevated and what building components need mitigation. The map also provides a baseline for checking change after plumbing correction.
Why can water appear away from the failed pipe?
Pressurized water can follow slab joints, low points and interfaces beneath a finish before it emerges. For that reason, the visible edge is treated as a starting clue. Readings continue across connected rooms and wall bases.
Will every slab leak require removing the whole floor?
No. Access depends on the repair method, finish condition, moisture distribution and response to drying. Mapping should come before removal. Some sound materials may recover, while swollen, separated or inaccessible wet layers can require selective replacement.
How are cabinets checked near a below-floor release?
Meters are used at toe kicks, side panels and adjacent wall bases where the floor route approaches fixed cabinetry. If a closed space remains elevated, limited access may be considered. The objective is to inspect the assembly without unsupported removal.
When can reconstruction begin?
Reconstruction follows source correction and a documented material endpoint. The closing record identifies retained sections, removed finishes and final readings. Plumbing repair completion by itself does not show that adjacent flooring or wall materials are ready to close.
What affects the cost of slab leak restoration?
The affected footprint, flooring type, number of rooms, cabinet involvement and access all influence cost. A contained area with reachable edges differs from water traveling below several finish layers. Plumbing repair is a separate part of the project.
24/7 emergency dispatch
Slab Leak Water Damage help for Bayshore Gardens
A careful survey follows concealed water across floor and wall materials, supports selective access and supplies the readings needed before finish repairs begin. Plumbing correction stays documented as a separate scope.
(888) 621-2041Request Slab Leak Water Damage help
Bayshore Gardens, FL · Find us on Google